4
$1,359,900 Sale
Listed 17 hours ago
Lot 8 79 Saltwood Lane|Driftwood Estates
· 4+1
· 3.5
· 0
· 3679
Key Facts
Key facts for Lot 8 79 Saltwood Lane|Driftwood Estates
Property Type
House
Parking
Garage: Yes, 0 parking
MLS #
202627156
Size
3679 sqft
Basement
Finished, Full (Finished)
Listed on
-
Lot size
-
Tax
-
Days on Market
-
Year Built
-
Maintenance Fee
-
Description
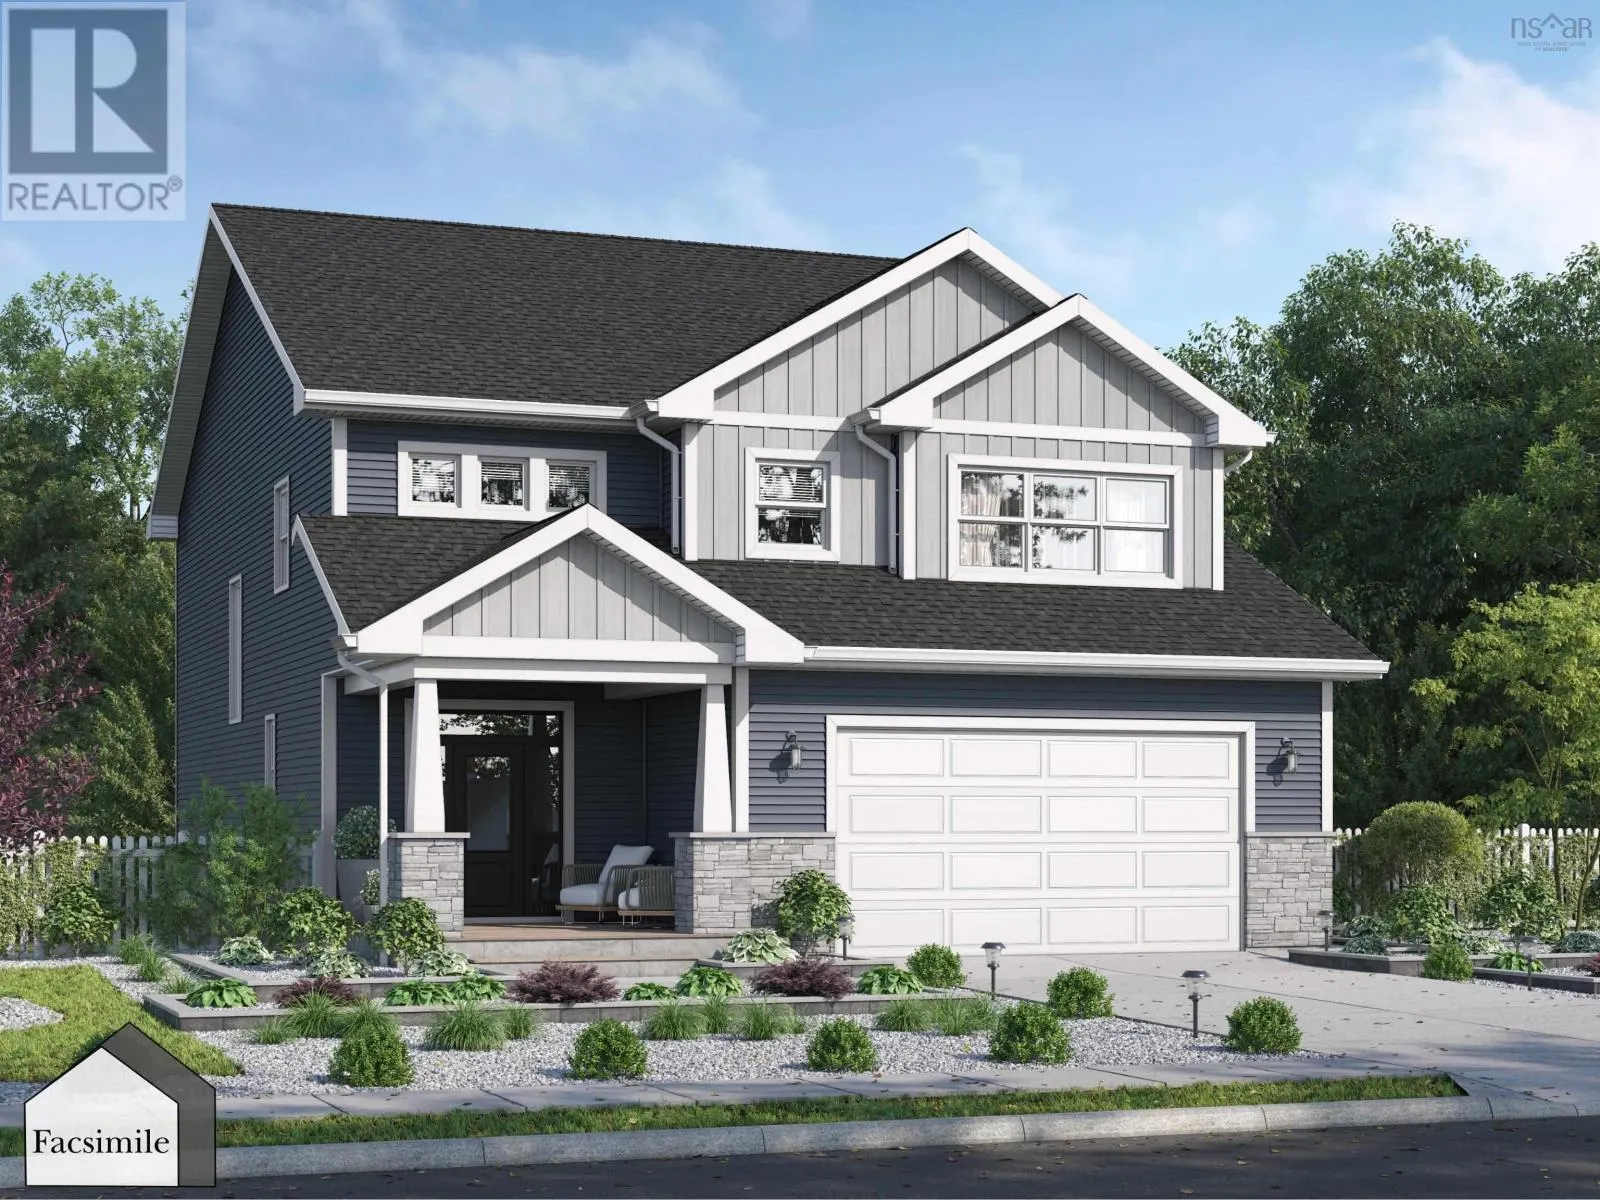
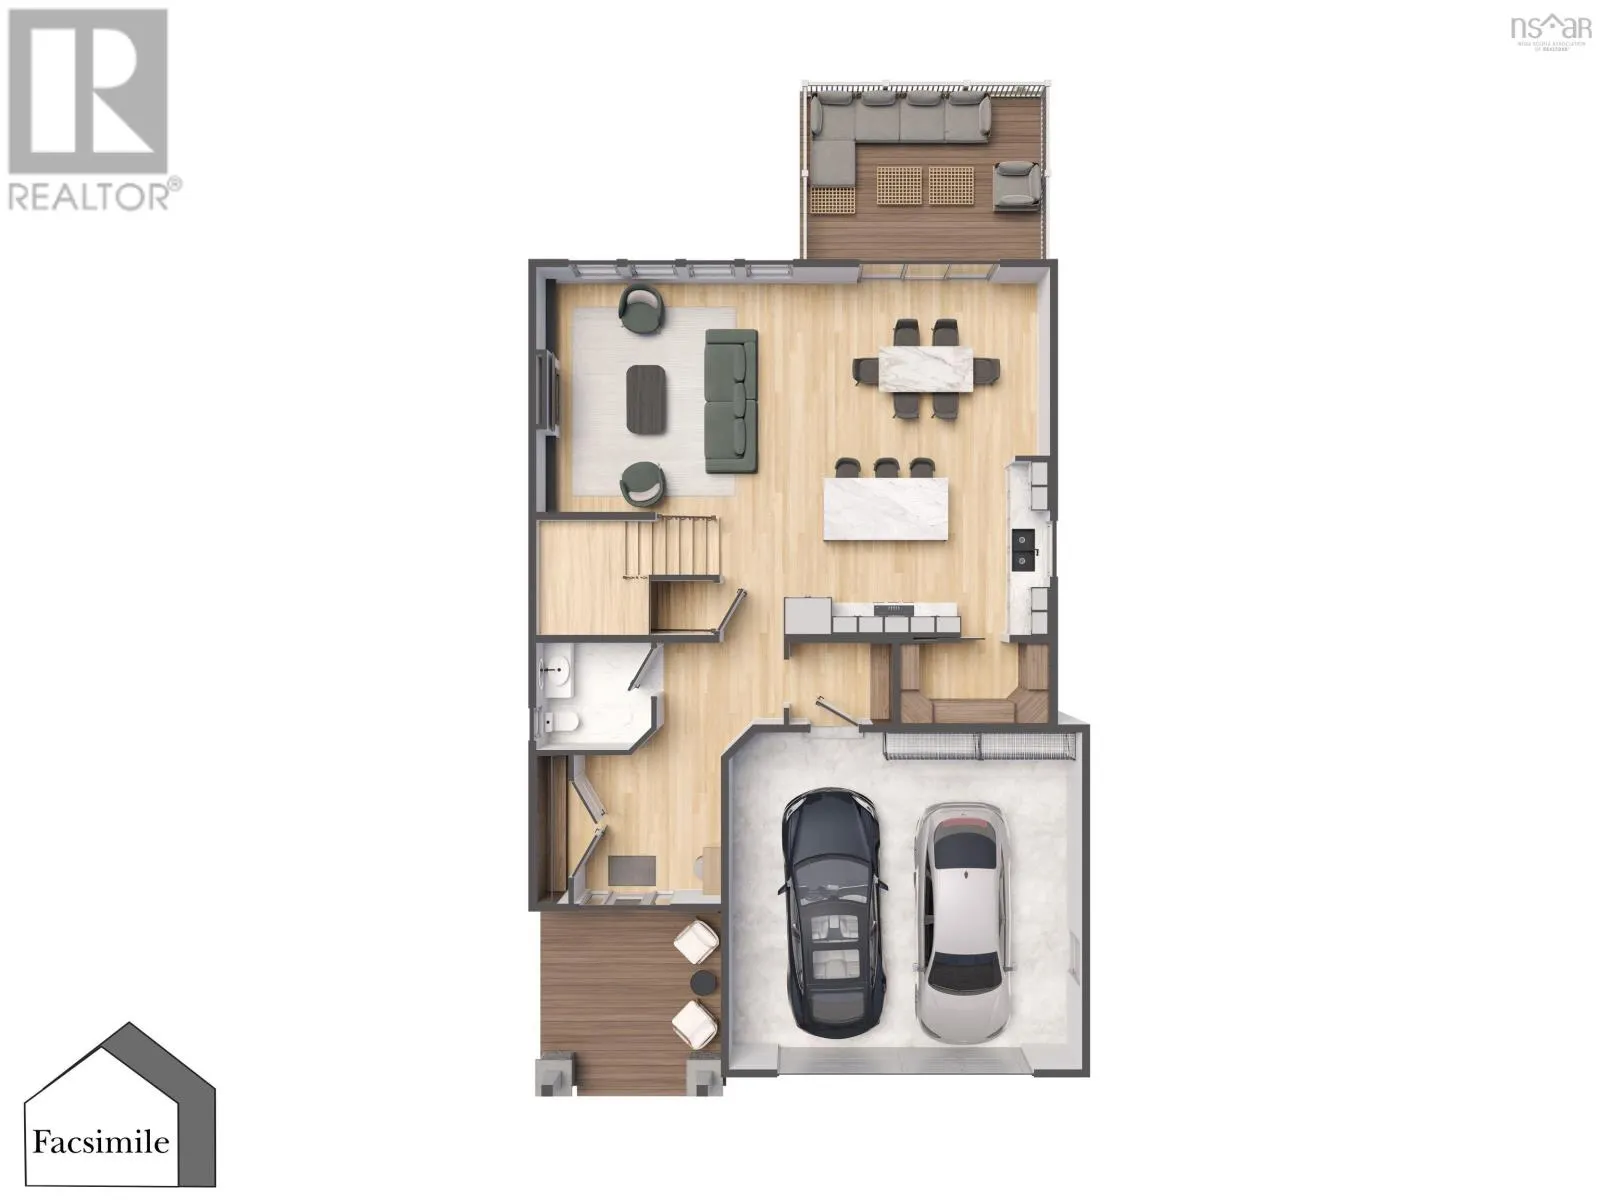
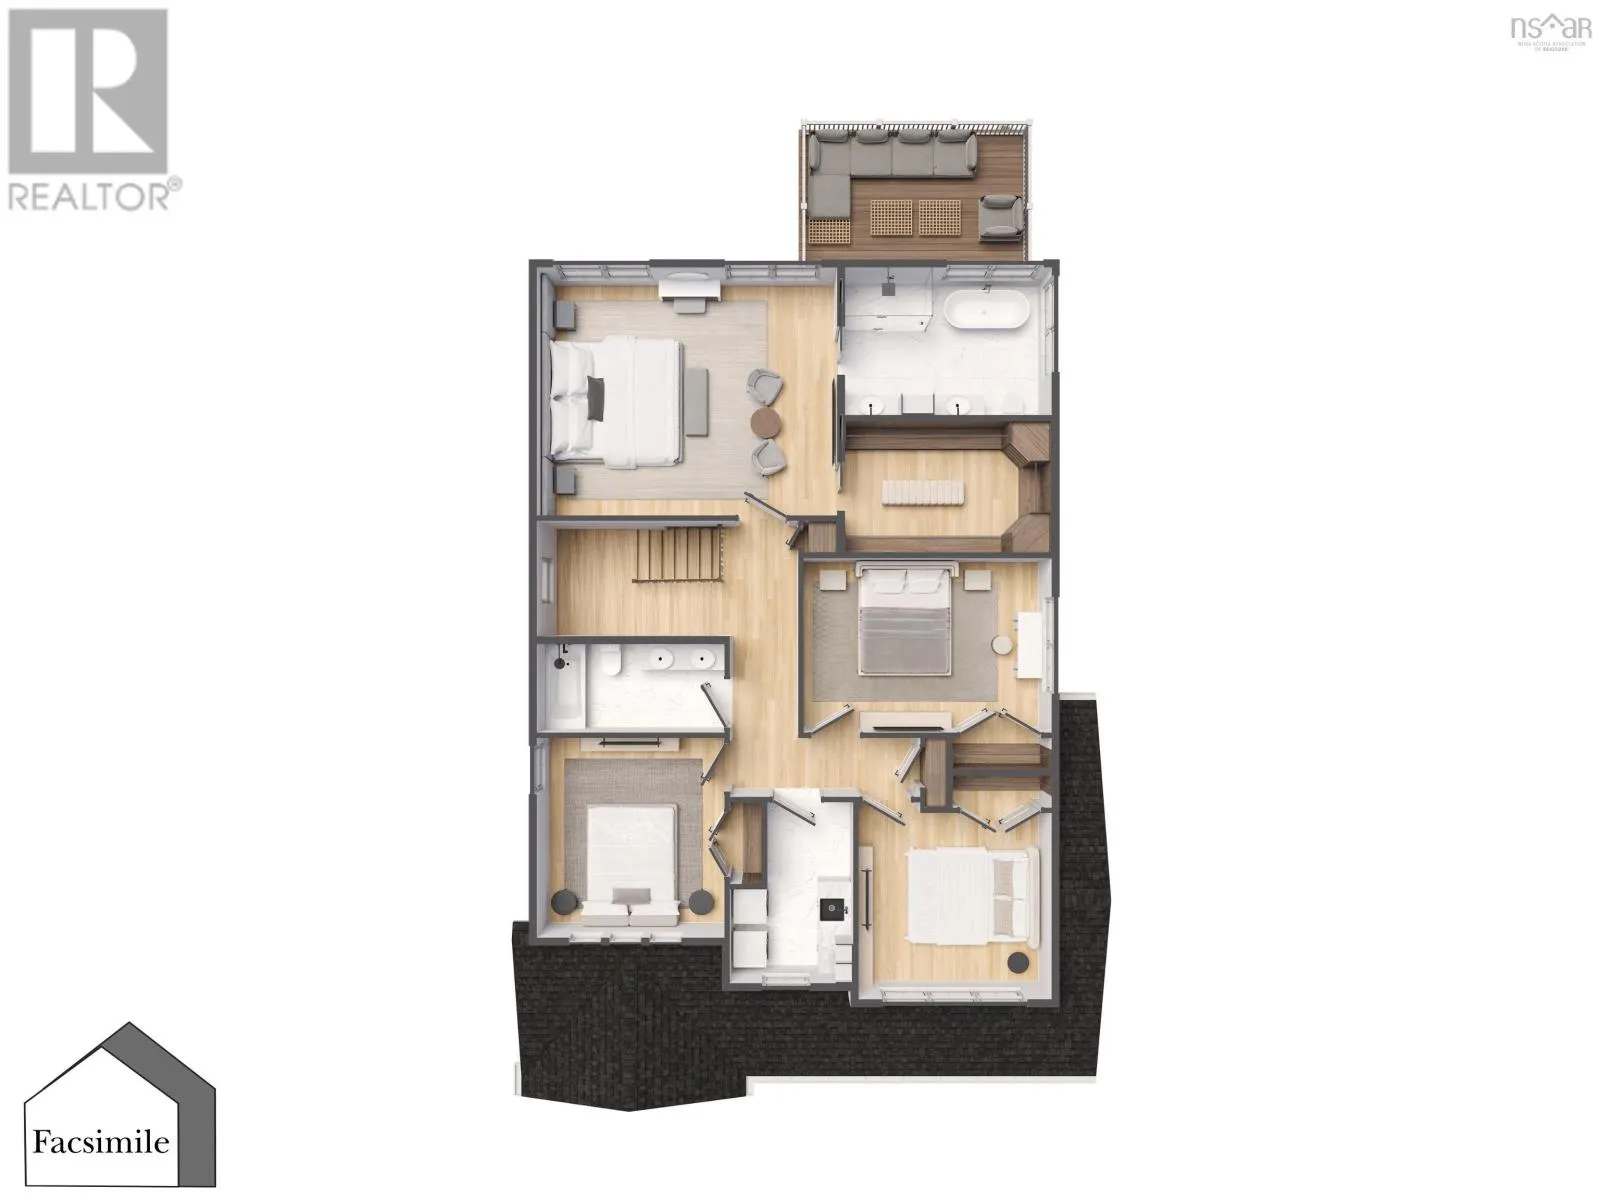
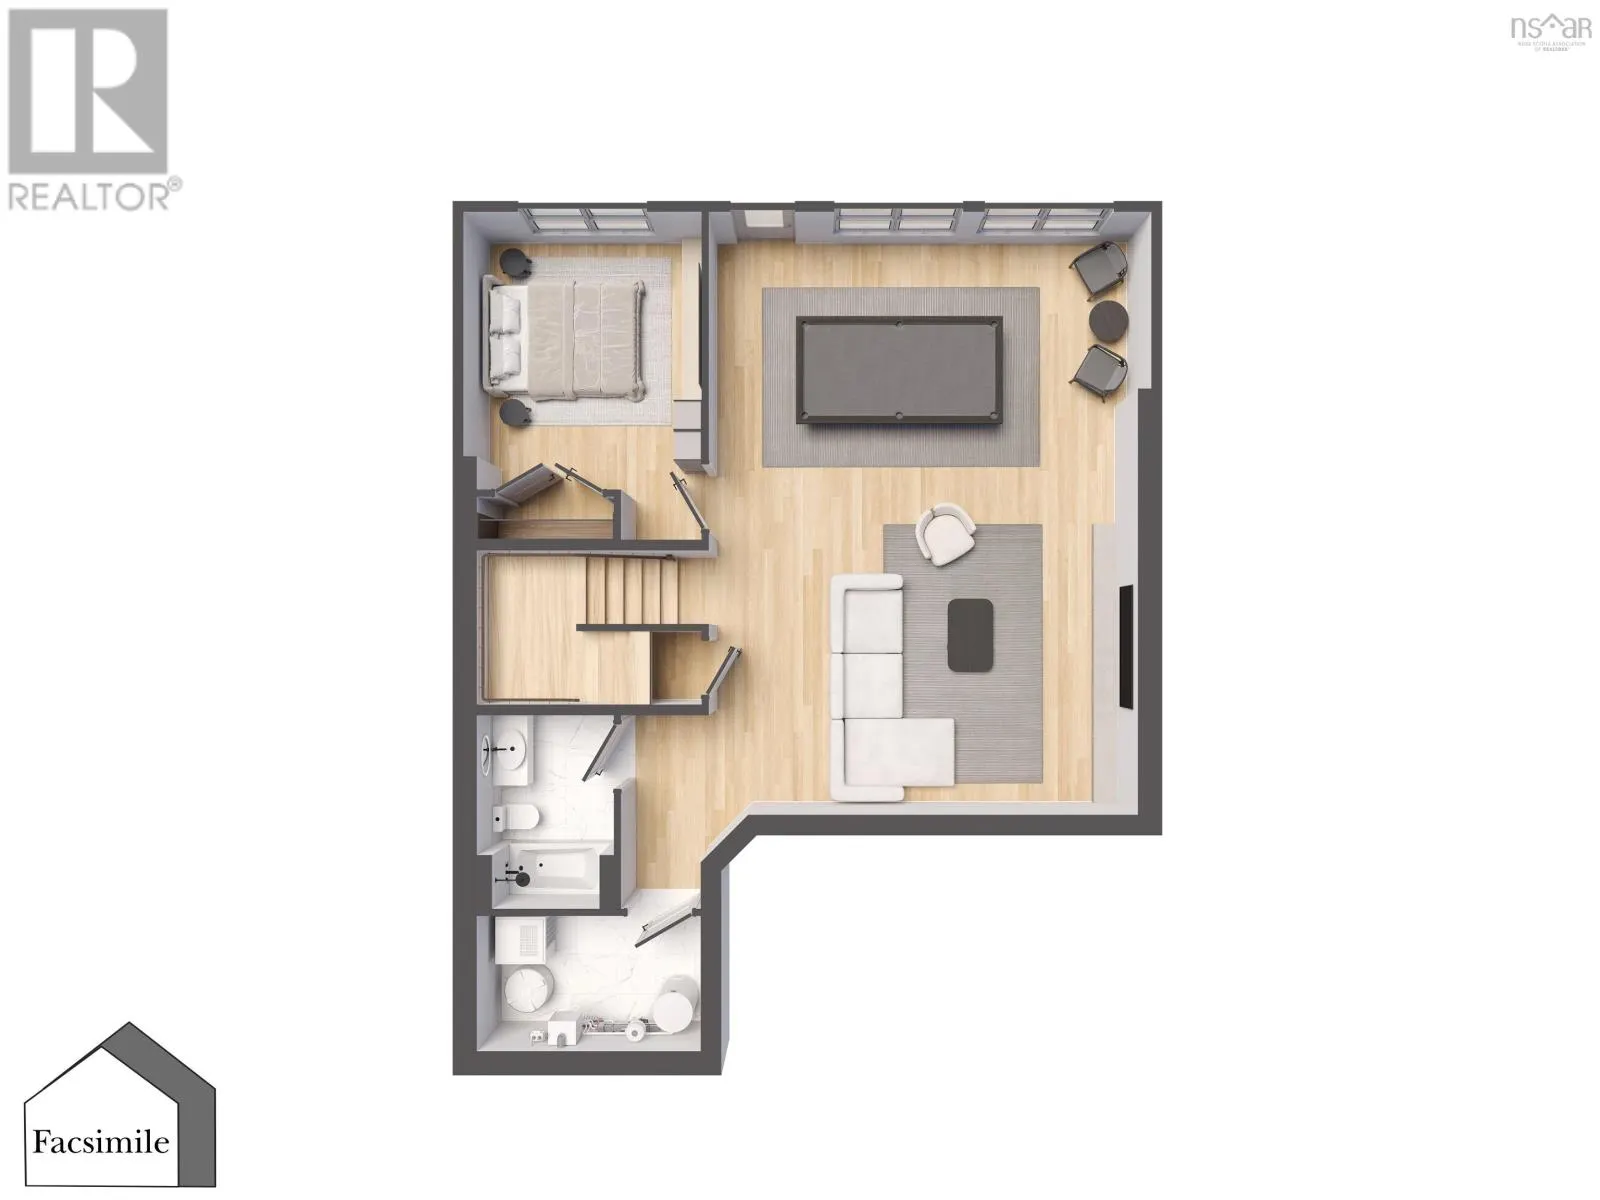
Welcome to 'The Whistler' by Marchand Homes, a beautifully designed 2-storey home offering 5 bedrooms, 3.5 bathrooms and over 3,500 sqft. of living space, set along approximately 194 feet of oceanfront water frontage. This home offers the perfect blend of space, comfort and thoughtful design, with a... functional layout suited to everyday living and entertaining. As you approach the front door, a welcoming covered porch leads you into a spacious entrance with plenty of room for a large closet or custom built-in cubbies. A convenient half bath is just steps away, while the hallway opens into the bright, open-concept living, dining and kitchen area. The kitchen features a generously sized pantry tucked neatly behind, while a wall of windows in the living room and patio doors off the dining area allow natural light to fill the space. A mudroom off the double attached garage adds everyday convenience. Upstairs, the spacious primary bedroom offers a comfortable retreat, complete with an impressive 5-piece ensuite featuring a freestanding tub, separate shower and double vanity, along with an excellent walk-in closet. Three additional bedrooms, a second full bathroom and a conveniently located laundry room complete the upper level. The walkout basement adds even more living space, with a rec room offering direct access to the backyard, along with a fifth bedroom and third full bathroom. Located in the new Driftwood Estates subdivision in Bald Rock, The Whistler offers the opportunity to be part of a brand-new coastal community, with an ocean-inspired setting and a relaxed way of life. (id:10452)
Room Types
4pc Bathroom
-
Dimensions 12.4 x 6.
0 sqft
4pc Bathroom
-
Dimensions 7.8 x 9.5
74.1 sqft
5pc Ensuite bath
-
Dimensions 9.10 x 13.7
124.67 sqft
Similar Properties (No results)
Listing courtesy of: Sutton Group Professional Realty
This REALTOR.ca listing content is owned and licensed by REALTOR® members of The Canadian Real Estate Association.